Slab foundation building in Chesterfield MO - a dry floor on a solid base
Building a house, addition or garage on a slab? We dig out the base, protect the vapor barrier and pour a floor built to last.
What does it take to build a slab foundation in Chesterfield?
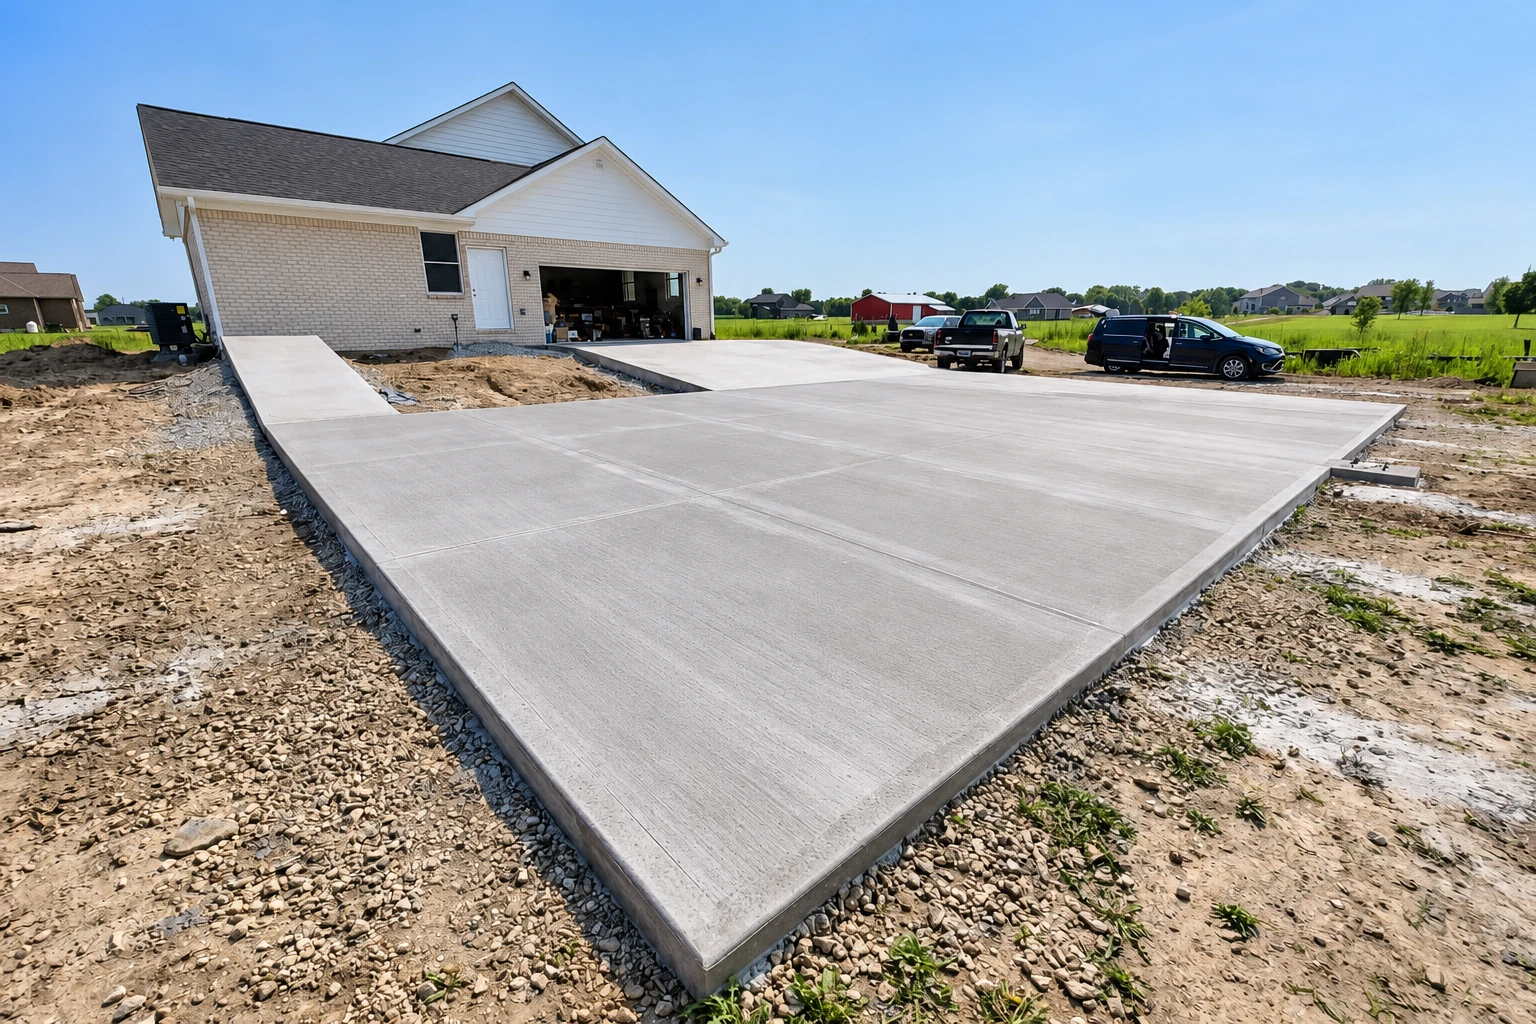
Slab foundation building in Chesterfield means pouring your home's concrete floor and its footing together as one piece. The edges are thickened to carry the walls, and the whole slab sits on a packed base with a sealed vapor barrier under it.
Most slab foundations we pour sit under a new house, an addition or a detached garage, and once the walls go up nobody gets back under them. If your plans call for a basement or crawl space instead, that's our foundation installation work. The price moves with the slab's size, how much the lot has to be dug out and built up to sit level, and anything you want built past the code minimum. The schedule depends on permit approvals and a dry stretch of weather to pour in. We're based in Chesterfield and work across the cities around it in St. Louis County and St. Charles County. We're fully licensed and insured, and we handle the permit paperwork with you so approvals are in place before we set a pour date. Your written estimate gives you the figure for your own lot.
When does a house or addition need a new slab?
Most slab calls start with a plan, not a problem. Some start with an old slab under an addition or garage that's showing what a bad base or a missing barrier does over time.
You're adding a room or a garage on level ground with no basement, which is usually slab work.
Your builder's plans show a slab but say little about the base or the vapor barrier under it.
Vinyl or tile on an old slab floor is lifting or smells musty, which usually means moisture is coming up.
A crack runs across an older slab with one side higher than the other, usually from a base that settled.
Water stands against the slab after a rain, which means the ground around it falls toward the house.
You're putting up a workshop or small commercial building that needs a flat, solid floor at ground level.
Call while the plans are still on paper, because the base and the barrier are easy to change then and close to impossible once walls sit on them.
What happens when you call us about a slab foundation in Chesterfield?
I write the estimate myself and work alongside the crew on the pour. Here's how a slab foundation runs from the first call to the walk-through, including the city and County steps in between.
I come out and look
Call (636) 237-0079 or send the form, and I'll come out to look at the lot and ask how you'll use the building. That tells me how much digging and fill the lot needs and where you might want more than the code minimum.
You get it in writing
The estimate lists what's in the price and what isn't. That way you can see where the money goes and compare it line for line with anyone else's.
We line up the permits
Once you say go, we work through the paperwork with you, starting with a zoning approval that the City of Chesterfield usually reviews in 3 to 5 business days before St. Louis County issues the building permit. Your fire district needs its own separate permit too, and once the approvals are in hand we pick a pour date the weather agrees with.
We prep, pour and walk it
Our small crew digs out and packs the base, sets the barrier and steel, and pours, with me working alongside and the County handling inspections. Then we walk the finished slab with you and go over how to care for it that first season.
Get a written price on your slab foundation
Send your address and the slab's rough size. We'll reply within one business day to set up a free on-site visit, and you'll get a written estimate with no pressure and no obligation.
- Call
- (636) 237-0079
- Hours
- Mon–Fri: 8 AM–11 PM, Sat–Sun: 7 AM–11 PM
What goes under and into a slab foundation
I'd spend your money on the base first. The subgrade, the ground the slab sits on, gets dug out and packed in layers, because dirt that's only raked level settles and takes the floor with it. It's the same rule under any concrete parking lot we pour. Nobody sees a base once it's covered, so it's the first thing people want to cut and the one cut I'll talk you out of.
Around the outside, we dig the trench deeper so the concrete thickens into a footing under the walls, and the floor and footing go in as one pour. Rebar, steel bars tied in a grid, sits inside the concrete to hold the slab together and carry the load at the edges. It rides on supports so it ends up in the concrete instead of lying on the vapor barrier.
Before we pour, we check where the water runs so the ground around your house falls away from it, not toward it. A slab that will get flooring is troweled smooth. A broom finish, the rough texture that gives grip, is for driveways and walks. Then the slab cures, which means it's kept moist and left alone to gain strength before the framers start loading it.
Slab foundation questions we hear in Chesterfield
How much does a slab foundation cost in the St. Louis area?
A slab foundation in the St. Louis area usually costs about $4.50 to $9.50 per square foot installed. Where yours lands depends on the slab's size, how much the lot needs dug out and filled, and anything you want built past the code minimum. Our free estimate puts it in writing, with what's in the price and what isn't.
Who issues the building permit for a slab foundation in Chesterfield?
St. Louis County issues it, and the city requires a permit for any new construction, so a new slab foundation needs one. It comes after the city's zoning review covered in the steps above. If you want to ask about submittal requirements yourself, the County takes calls at (314) 615-5184, but we handle the paperwork with you as part of the job.
How do I make sure the vapor barrier under my slab is done right?
Ask the contractor how the crew seals the barrier and protects it, because one barrier maker's guide says foot traffic can tear it and even small holes can greatly raise the moisture coming through a slab. That moisture can ruin flooring and coatings and lead to mildew and mold. We seal the laps where the sheets overlap, patch every hole and keep boots off the barrier until the pour.
Can I ask for more than the code minimum on my slab foundation?
Yes. A building code only sets the minimum for public health and safety, and the owner or designer can ask for better materials and construction. The residential concrete code also notes that stricter requirements may be worth it on a large, complex or irregular house. Tell us where you want more and we'll price it that way, so you can weigh it against the cost.
What causes a new slab foundation to crack?
Usually it's a base that was raked level instead of dug out and packed, so the slab settles with the dirt. Control joints are shallow cuts that give the concrete a straight place to crack, and skipping them or cutting them late leads to cracks in random places. A pour in midday heat can also leave a weak, dusty top. That's why we put the work into the base, pour early and cut joints on time.
Do I need an engineer to draw the plans for a slab foundation?
Local law decides that, not the concrete code. The code leaves it to each jurisdiction's laws to say whether a licensed design professional has to prepare the plans for a house. Ask the County when you check the permit requirements, and we'll build to whatever plans your permit is approved on.
Other concrete work that goes with a new slab
Foundation installation
If your house needs a basement or crawl space instead of a slab, we dig, form and pour those walls and footings with the same care for the base.
Concrete parking lot building
A shop or office built on a slab usually needs a lot out front, and that pavement needs a packed base that stands up to cars and trucks.
Get your slab foundation priced before you build
Have your address and the slab's rough size ready when you call (636) 237-0079 or use the contact form, so I can find out which offices your lot answers to before I come out.
Mon–Fri: 8 AM–11 PM, Sat–Sun: 7 AM–11 PM