Foundation installation in Chesterfield MO - a basement built right for your lot
Building a new house or addition and not sure what should go under it? We help you pick the right foundation, then build it.
What goes into a new house foundation in Chesterfield?
Foundation installation in Chesterfield, MO is the concrete work that goes in before a new house goes up, and for a basement it usually means footings below frost depth, the walls below ground, a drain along the footings, a waterproof or dampproof coating on the outside of the walls, and the basement slab.
Most people who call about this have a lot, a set of plans and a builder waiting, and before we talk walls, I'd rather talk about whether a basement is the right call for your lot at all. Everything we build starts at the concrete footings, the wide base the walls stand on, and nobody admires them, but everybody notices bad ones sooner or later. The price moves with the size and depth of the dig, a basement versus a crawl space or slab, the wall material, and how much drainage and waterproofing the site calls for. The schedule depends on the permit clearing and on the weather, because concrete doesn't want a soaked hole or a freezing night, and your written estimate puts your own number on all of it.
How do you know it's time to plan your foundation?
Nobody notices a foundation until something's wrong with it, so most of these signs are about the decision in front of you, not a problem you can already see.
You have house plans drawn up, but nobody has said what should go under them, and that's the first call.
Water sits in a low corner of the lot after rain, which usually means a basement needs a hard look.
The lot falls away enough that the back of the house could open onto a walk-out basement.
You want storage or future living space under the house, which a crawl space or slab won't give you.
Two foundation bids look nothing alike, which usually means one leaves out drainage or waterproofing.
Your builder has framing crews booked, and the whole schedule now waits on the foundation going in.
Call while the plans are still on paper, because switching from a basement to a crawl space is easy then and costly once the digging starts.
What happens when you call about a foundation in Chesterfield?
You deal with me from the first visit to the final walk-through. Here's how a foundation job runs, from the call to the last pour.
I come out to the lot
I look at the site, the slope and where the water runs, and I ask how you plan to use the space under the house. If a basement isn't worth it on your lot, I'll say so then.
You get a written estimate
It spells out what's in the price and what isn't, so you can compare it line by line with any other bid. Nothing moves forward until you say go.
We line up permits and dates
Once you say go, we work through the permit steps for your address and pick a pour date the weather agrees with. No date gets set until the approvals are in.
We pour and walk it together
Our small crew does the prep, the forming and the pour with me working alongside. Then we walk the finished foundation with you and go over how to look after it that first season.
Get a written foundation estimate for your lot
Send the lot address, the house size you're planning and whether you lean toward a basement, crawl space or slab. We reply within one business day, and I come out for a free on-site estimate with no obligation.
- Call
- (636) 237-0079
- Hours
- Mon–Fri: 8 AM–11 PM, Sat–Sun: 7 AM–11 PM
Footings, drainage and the slab under a basement
On a basement, the footings go below frost depth, because ground that freezes swells and can lift whatever sits on it, which is the main reason basements are common where winters get cold. Rebar, the steel set inside the concrete, ties the footings and walls together so they move as one piece instead of pulling apart at the seams.
Water is what a basement fights for as long as it stands, so the parts you'll never see matter most. A drain along the footings carries water off before it builds up against the wall, and the coating on the outside slows whatever moisture gets past it. When a budget gets tight, this is the first place people want to cut and the last place I would, because getting at the outside of a buried wall means digging it back up.
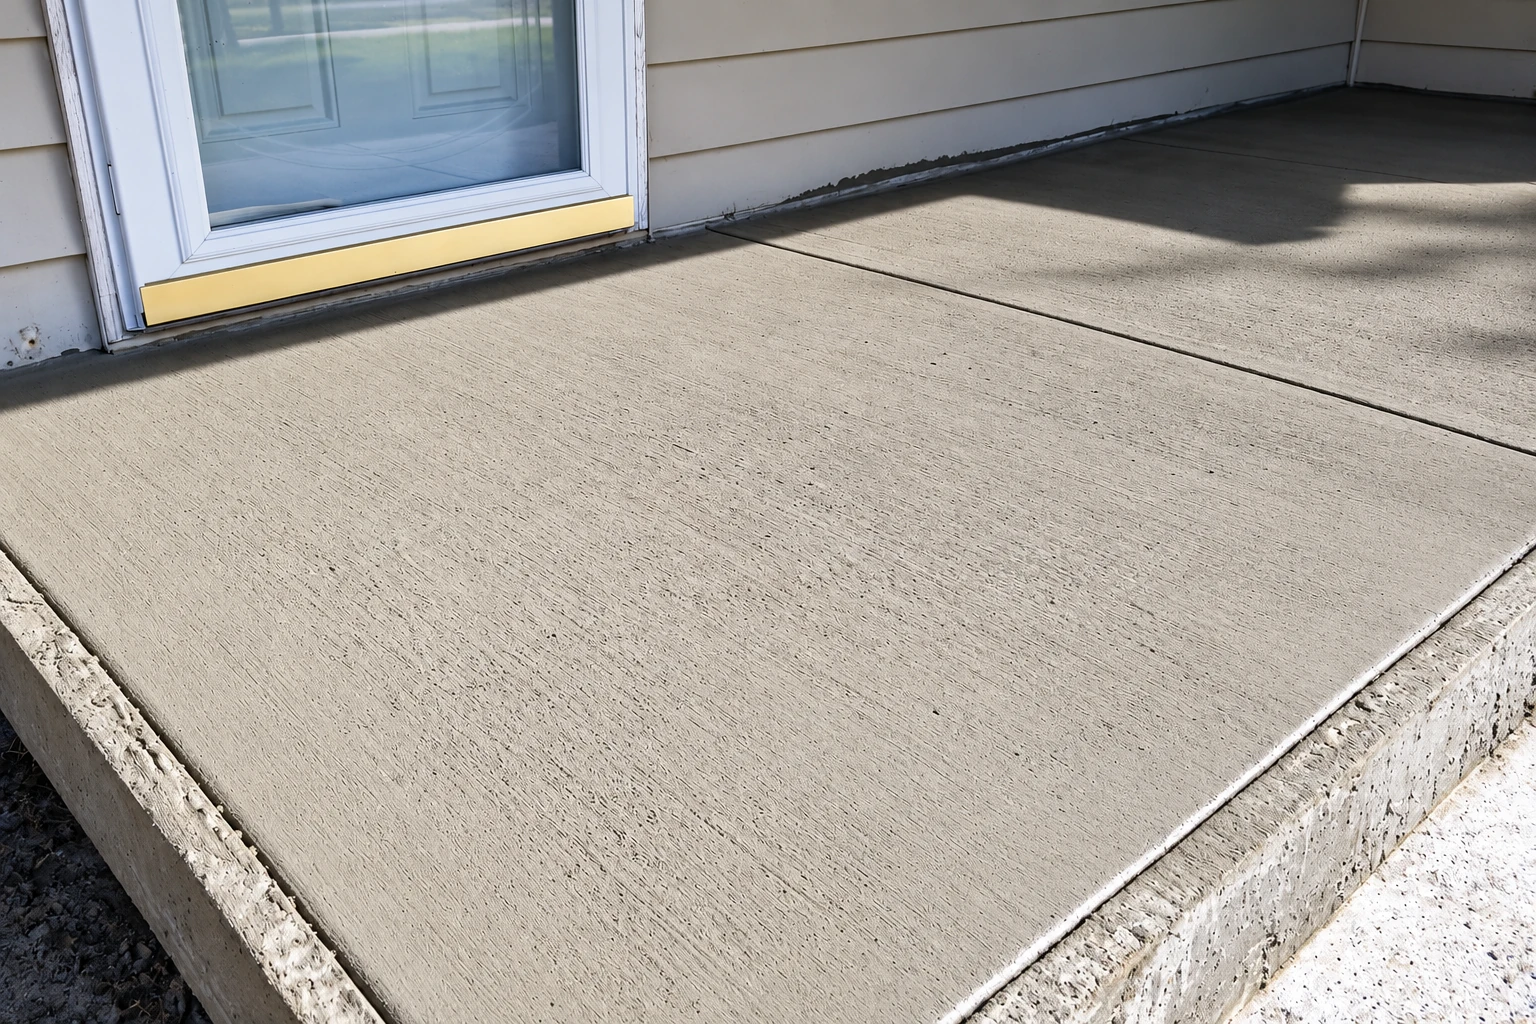
The basement slab goes in last, inside the walls, and it's only as good as what it sits on. We dig down to firm ground and pack the base instead of raking loose dirt level, since loose fill settles and the floor goes down with it. Control joints, shallow cuts that give the slab a straight line to crack along, go in on time so any cracks usually land where we chose.
Foundation questions we hear in Chesterfield
How do I decide between a basement, crawl space or slab in Chesterfield?
A basement makes the least sense when a lot has ongoing groundwater trouble, when the budget is very tight, or when a crawl space or slab would solve the problem with less risk. When the footings already have to go below frost depth, the extra storage or living space is what helps a basement earn its cost. If your lot points the other way, I'll tell you plainly.
Does the Chesterfield Valley levee affect building a basement?
It can if your lot sits in Chesterfield Valley, where a levee system reduces flood risk for land that's mostly commercial and industrial, with some homes and farms mixed in. A catastrophic failure is remote, but it could leave as much as 12 feet of water, and since groundwater already weighs on whether a basement fits, a valley lot gets that conversation first. We're based in Chesterfield and work across the cities around it in St. Louis County and St. Charles County, valley lots included.
Should basement walls be poured concrete or block?
Poured concrete is the default for many modern houses because it gives you one continuous wall with fewer joints for water to find. Block can still work well, but it needs careful reinforcement, drainage and water control, and a block bid should spell out how each one is handled. Whichever one we build, the promise is the same. Satisfaction guaranteed.
How much does a basement foundation cost in Chesterfield?
A national cost guide puts an installed basement foundation across the US at about $35 to $50 per square foot, so treat that as a starting point, not a Chesterfield quote. That covers the foundation itself and not finishing the inside, so if you want living space down there, plan to pay for finishing on top of it. I'll put the real number for your lot in writing after I've walked it.
How do I apply for a foundation permit in Chesterfield?
You apply through the city's online permit portal, which asks you to upload your plans and the other required documents with the application. Applications missing them can be delayed or rejected, so the city asks you to have everything ready before you start. We're fully licensed and insured, and we figure out which city and county offices your address answers to and handle the paperwork with you.
Do you build foundations for builders and business owners in Chesterfield?
Yes. Most of our calls come from homeowners, but builders and business owners call too, and the job runs the same way, with me out for the estimate and working alongside the crew on the pour. If the project needs paving around the building, we also handle concrete parking lot building.
Other concrete work that goes with a foundation
Concrete footings
Adding a room, a garage or a deck rather than a whole house? Footings alone may be all the job needs, with a much smaller dig.
Concrete parking lot building
A new commercial building usually needs paving around it, and pouring the lot with the same crew keeps the grades and drainage working together.
Talk through your foundation before you dig
Call (636) 237-0079 any day of the week until 11 PM, or send the form, and we'll set a time for me to walk your lot.
Mon–Fri: 8 AM–11 PM, Sat–Sun: 7 AM–11 PM